Moisture problems in older properties are rarely caused by one simple issue. When water or dampness appears inside a building in Suspended Floors, the visible symptoms may only be the final result of a much larger problem involving drainage, ventilation, ground levels and the construction of the building itself.
This is particularly true with Suspended Floors, where the space beneath the floor can conceal moisture problems for years before they become obvious inside the property.
One of the most important principles is understanding the role of the damp proof course. A physical damp proof course creates a continuous barrier designed to prevent moisture travelling upwards through the structure. While chemical injection systems and dry rod alternatives can have a role in certain situations, they cannot automatically replace a physical barrier that is missing, damaged or incorrectly installed.
This is why diagnosing damp in Suspended Floors requires more than simply treating the visible symptoms. Applying a chemical product to a wall may not solve the problem if the real source of moisture is defective drainage or water collecting beneath the building.
French drains can also play an important role in managing groundwater, but only when they are designed and installed correctly. A French drain installed too shallowly may fail to intercept water effectively. It needs to be positioned at an appropriate depth, installed with sufficient fall and protected with a suitable membrane or geotextile system.
If these details are ignored, the drain may quickly become blocked with soil and sediment. Instead of removing water from around the foundations, it can become another source of moisture. This can create serious problems for Suspended Floors, particularly where the subfloor space is poorly ventilated.
Suspended Floors Need Adequate Ventilation
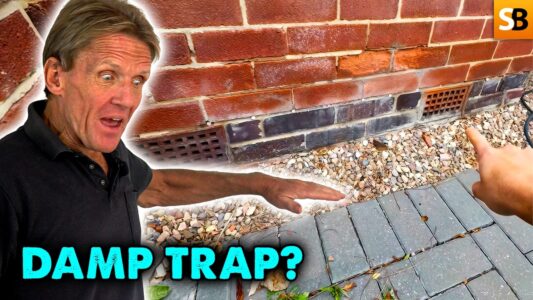
Ventilation is one of the most important factors in controlling moisture beneath Suspended Floors. Air bricks allow air to move through the subfloor void, helping to remove moisture and reduce the risk of condensation and timber decay.
Unfortunately, air bricks are sometimes blocked, covered or removed during landscaping and building work. This can restrict airflow and allow moisture levels beneath the floor to rise.
Blocking air bricks is not generally a solution to damp. In many cases, it can make the problem worse.
Surface water management is equally important. Rainwater from roofs, driveways and paved areas must be directed away from the building wherever possible. A blocked gully, leaking downpipe or poorly designed drainage channel can saturate the ground around the foundations.
That moisture can then migrate into the structure and create ongoing problems beneath Suspended Floors.
A proper investigation should therefore consider the entire building and its surroundings. Inspect the drainage, check the ground levels, examine the air bricks and investigate any alterations that may have changed the way water moves around the property.
The key lesson is that damp should not be diagnosed from one symptom alone. A damp wall does not necessarily mean the wall itself is the source of the problem.
The same applies to Suspended Floors. Moisture beneath a floor may be caused by poor ventilation, leaking drainage, groundwater, surface water or a combination of several issues.
The most reliable approach is to investigate the cause before choosing a treatment. Physical damp proof courses, correctly designed drainage and adequate subfloor ventilation all have important roles to play.
Understanding how these systems work together is essential for protecting Suspended Floors and preventing moisture problems from returning.
Ventilation is one of the most important factors in controlling moisture beneath Suspended Floors. Air bricks allow air to move through the subfloor void, helping to remove moisture and reduce the risk of condensation and timber decay.
UK Government guidance on moisture resistance and ventilation in buildings also highlights the importance of properly ventilating spaces beneath suspended timber floors. Approved Document C: Site preparation and resistance to contaminants and moisture
_______________________
Got a question of your own? Send it in — Ask Skill Builder is a free service!
📪 ASK SKILL BUILDER
https://skill-builder.uk/send
We have over 1,300 episodes. Join 740,000 subscribers and help us hit that 1 million milestone!